
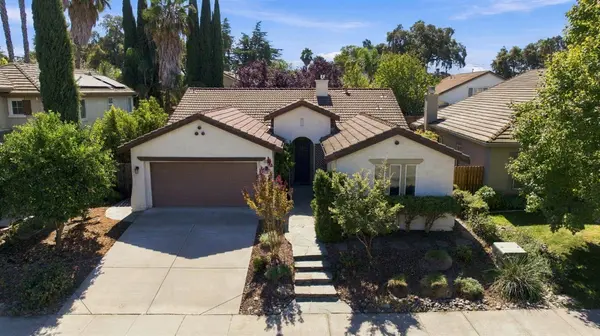
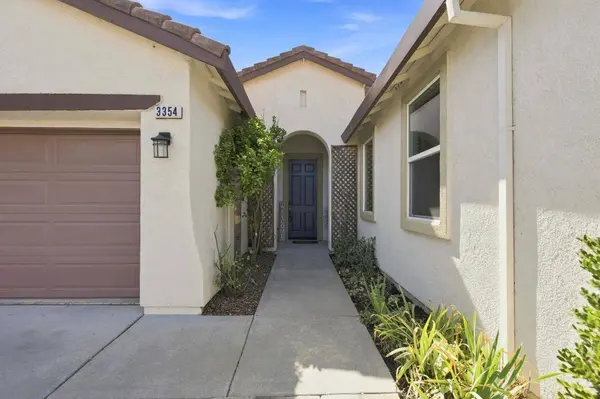
3354 Kittiwake DR
Sacramento, CA 95833
Open House
Sat Sep 12, 12:00pm - 3:00pm
Sun Sep 13, 12:00pm - 3:00pm
- 3 Beds
- 2 Baths Full Baths: 2
- 1,875 SqFt
- 6,342 Lot Size
- 2001 Year Built
GALLERY
PROPERTY DETAIL
Key Details
Property Type Single Family Home
Sub Type Single Family Residence
Listing Status Active
Purchase Type For Sale
Square Footage 1, 875 sqft
Price per Sqft $330
Subdivision Shorebird
MLS Listing ID 226072428
Bedrooms 3
Full Baths 2
HOA Y/N No
Year Built 2001
Lot Size 6,342 Sqft
Acres 0.1456
Property Sub-Type Single Family Residence
Source MLS Metrolist
Location
State CA
County Sacramento
Area 10833
Direction From I80 exit 85 West El Camino. Right onto Orchard Lane. 1 exit on traffic circle onto W River Dr, Left onto Marina Glen Way, Left on Kittiwake
Rooms
Guest Accommodations No
Master Bathroom Shower Stall(s), Sitting Area, Tub, Walk-In Closet, Window
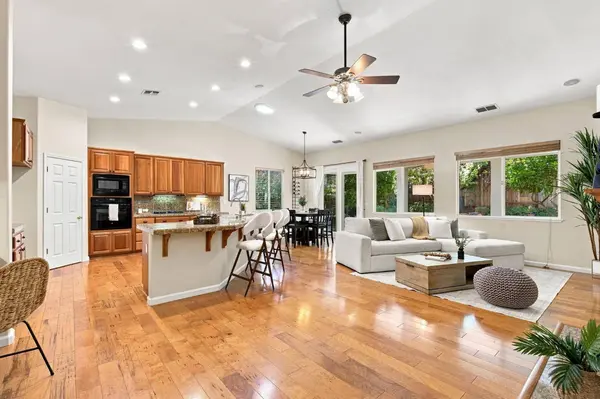
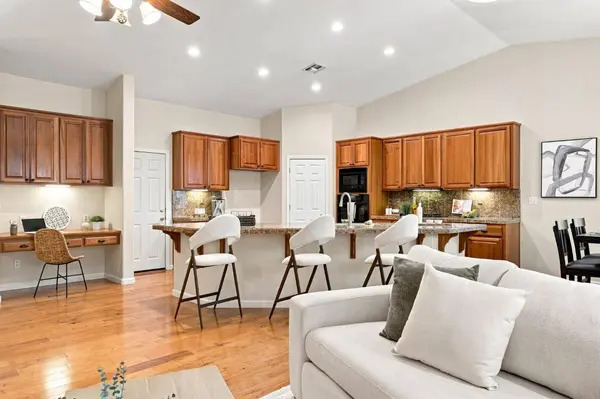
Living Room Cathedral/Vaulted, Great Room
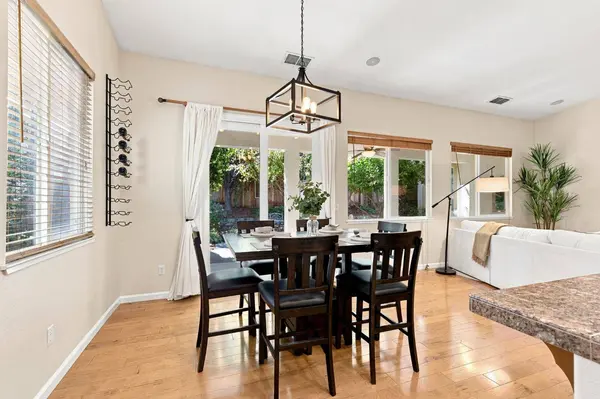
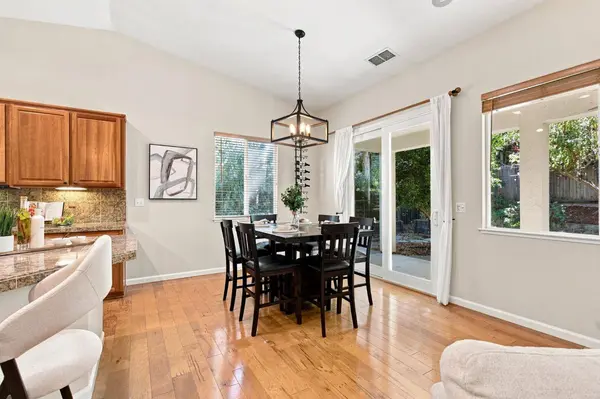
Dining Room Dining/Living Combo, Formal Area
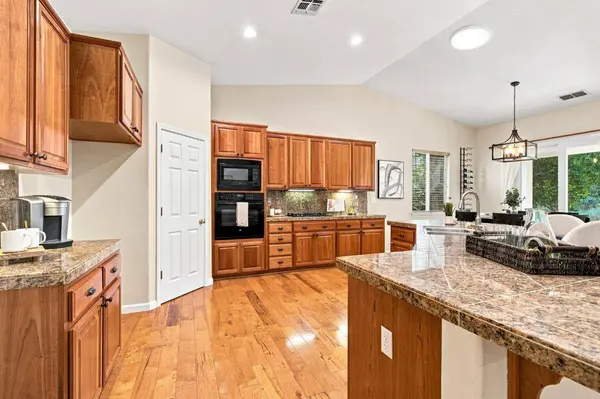
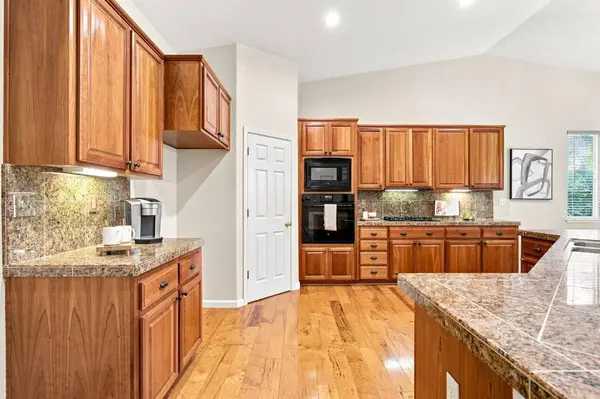
Kitchen Island, Tile Counter
Building
Lot Description Curb(s)/Gutter(s), Garden
Story 1
Foundation Slab
Sewer Public Sewer
Water Public
Level or Stories One
Interior
Interior Features Cathedral Ceiling
Heating Central, See Remarks
Cooling Ceiling Fan(s), Central, See Remarks
Flooring Carpet, Tile, Wood
Fireplaces Number 1
Fireplaces Type Living Room
Appliance Gas Cook Top, Built-In Gas Oven, Dishwasher, Disposal, Microwave
Laundry Cabinets, Sink, Inside Room
Exterior
Parking Features Attached, Garage Facing Front
Garage Spaces 2.0
Fence Wood
Utilities Available Public, Sewer In & Connected
Roof Type Tile
Private Pool No
Schools
Elementary Schools Natomas Unified
Middle Schools Natomas Unified
High Schools Natomas Unified
School District Sacramento
Others
Senior Community No
Tax ID 274-0610-025-0000
Special Listing Condition None
SIMILAR HOMES FOR SALE
Check for similar Single Family Homes at price around $620,000 in Sacramento,CA

Contingent
$620,000
2766 Dockside St., Sacramento, CA 95833
Listed by William Hooks Realty4 Beds 4 Baths 2,817 SqFt
Active
$399,000
3039 Spoonwood WAY, Sacramento, CA 95833
Listed by Henry Ung Inc2 Beds 2 Baths 1,194 SqFt
Active
$580,000
865 Regatta DR, Sacramento, CA 95833
Listed by eXp Realty of Northern California, Inc.4 Beds 3 Baths 1,971 SqFt
CONTACT
